
Fitting tolerance must be 5mm or less and all installation instructions strictly followed to maintain fire rated door integrity.
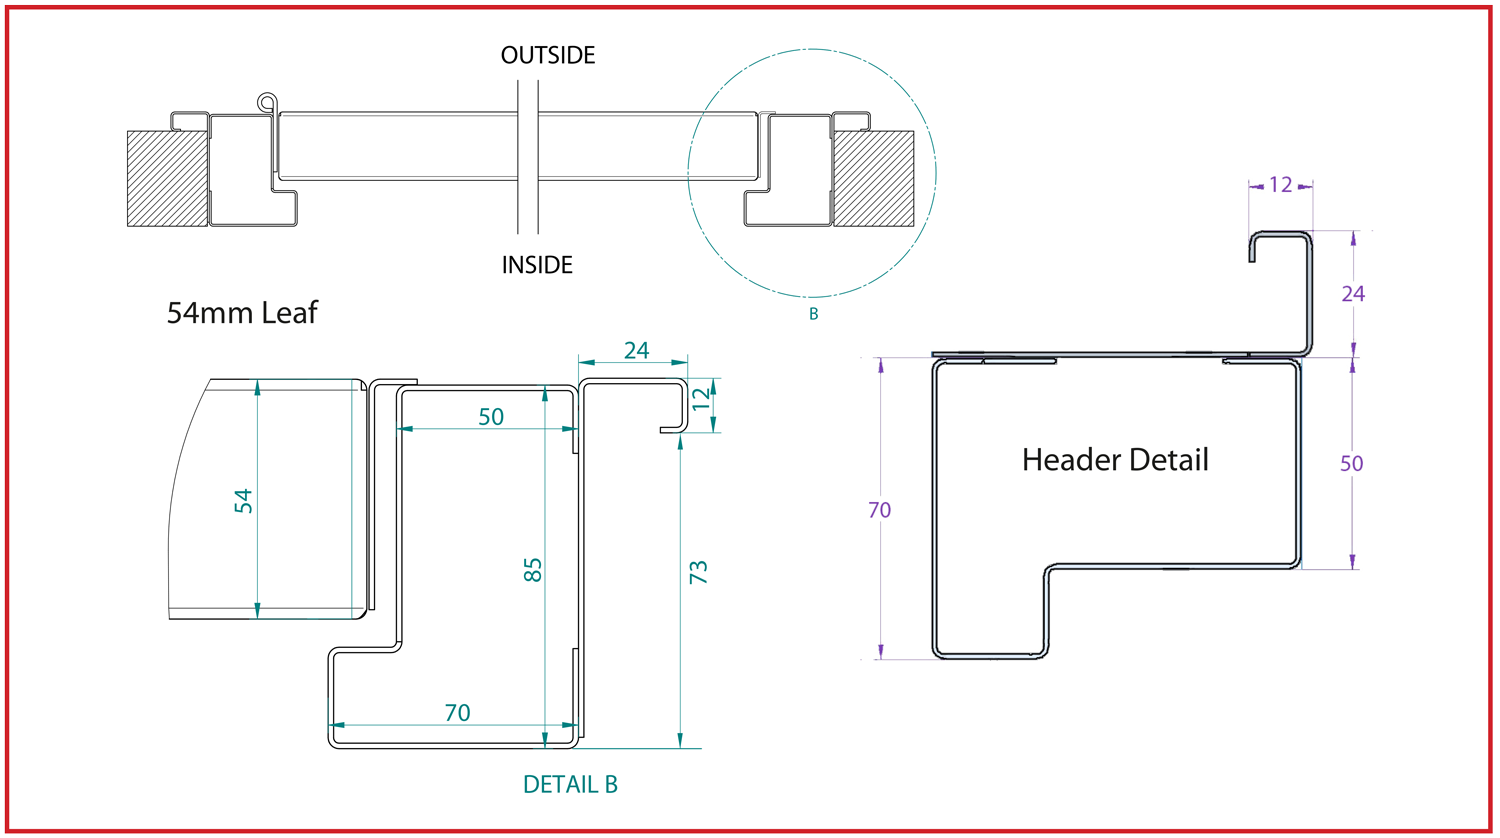
Fitting tolerance must be 5mm or less and all installation instructions strictly followed to maintain fire rated door integrity.
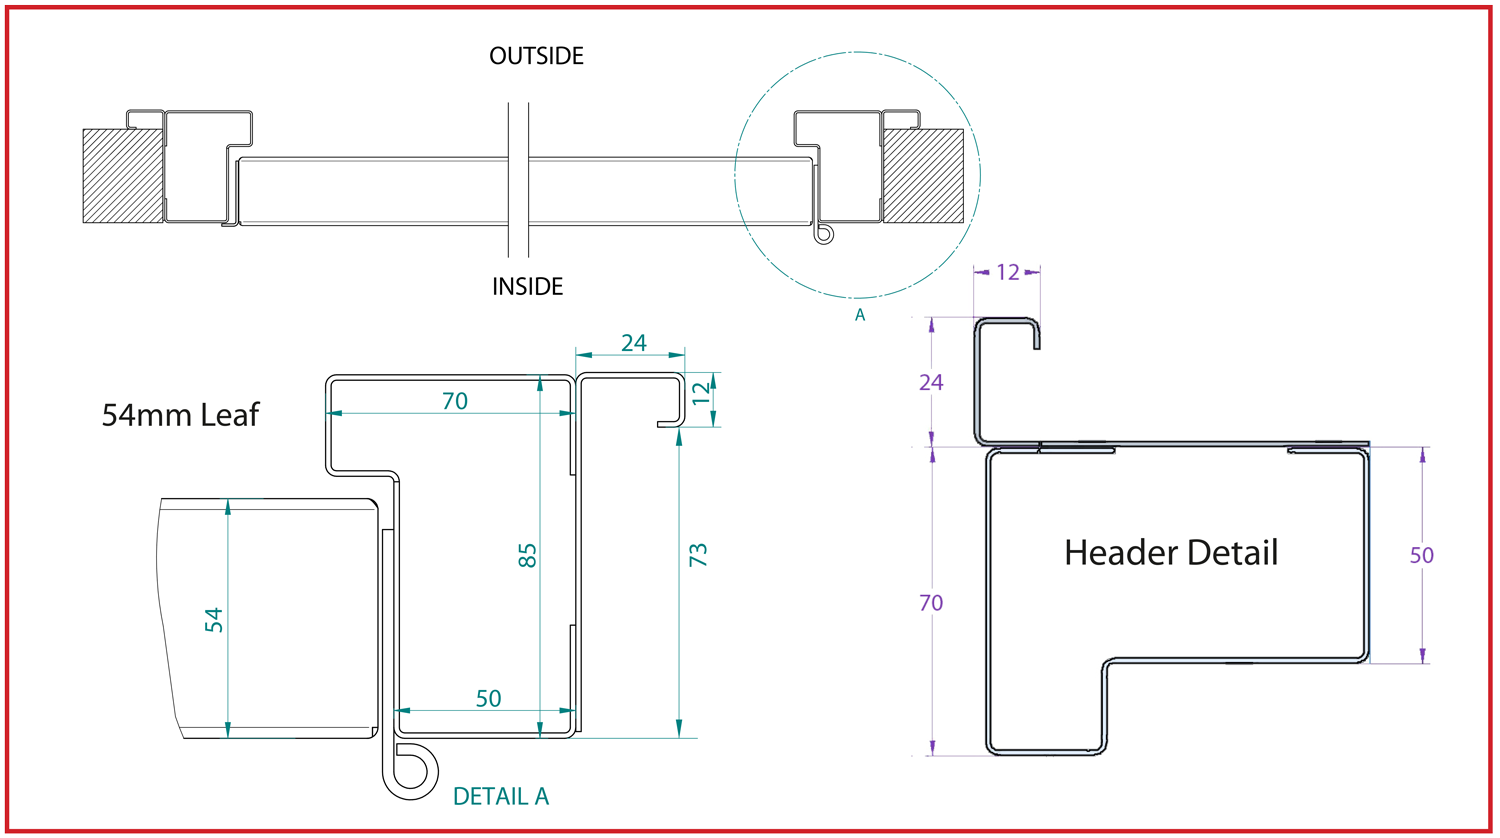
Fitting tolerance must be 5mm or less and all installation instructions strictly followed to maintain fire rated door integrity.
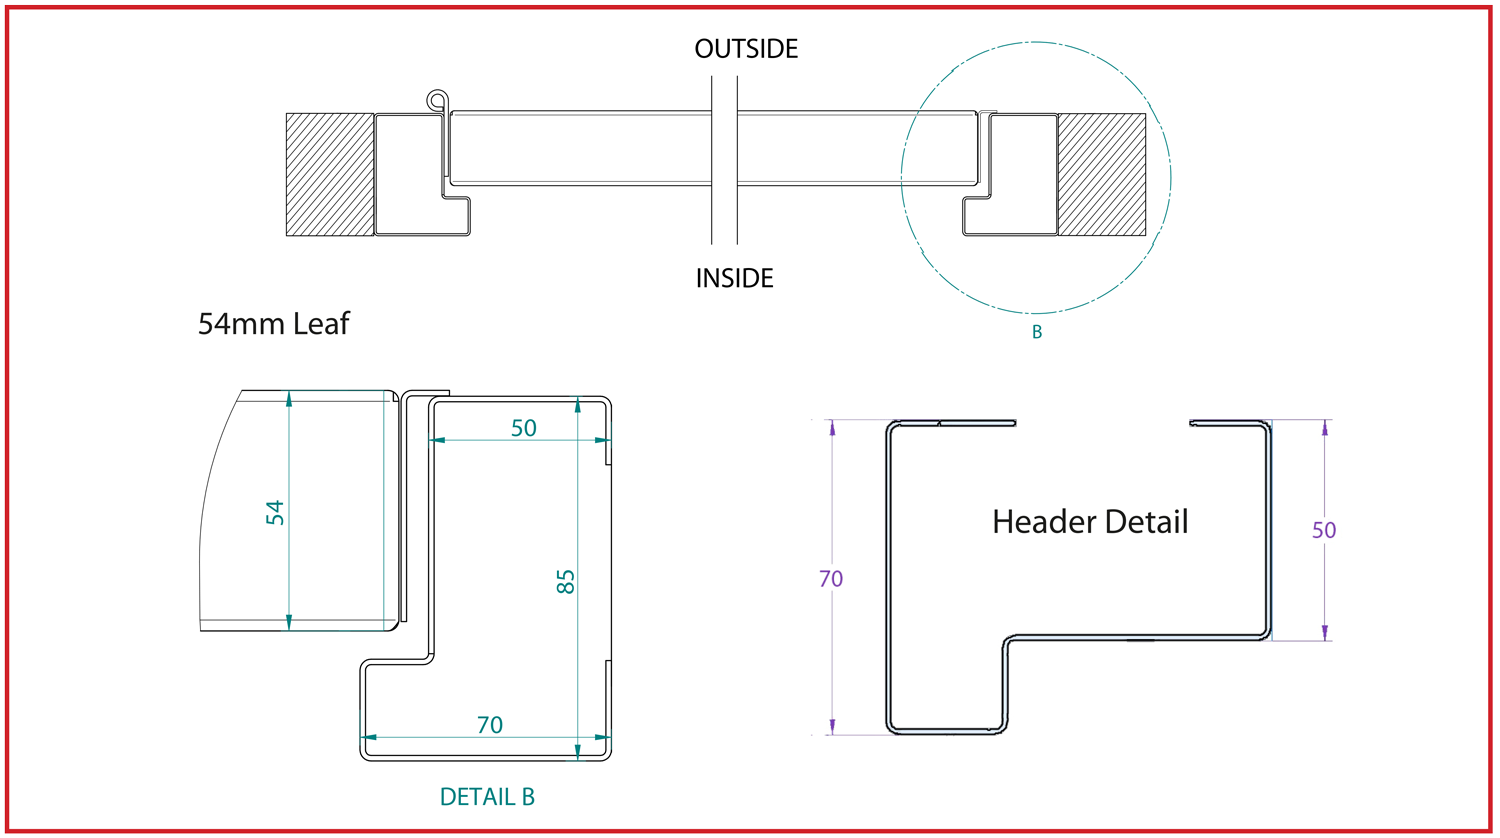
Fitting tolerance must be 5mm or less and all installation instructions strictly followed to maintain fire rated door integrity.
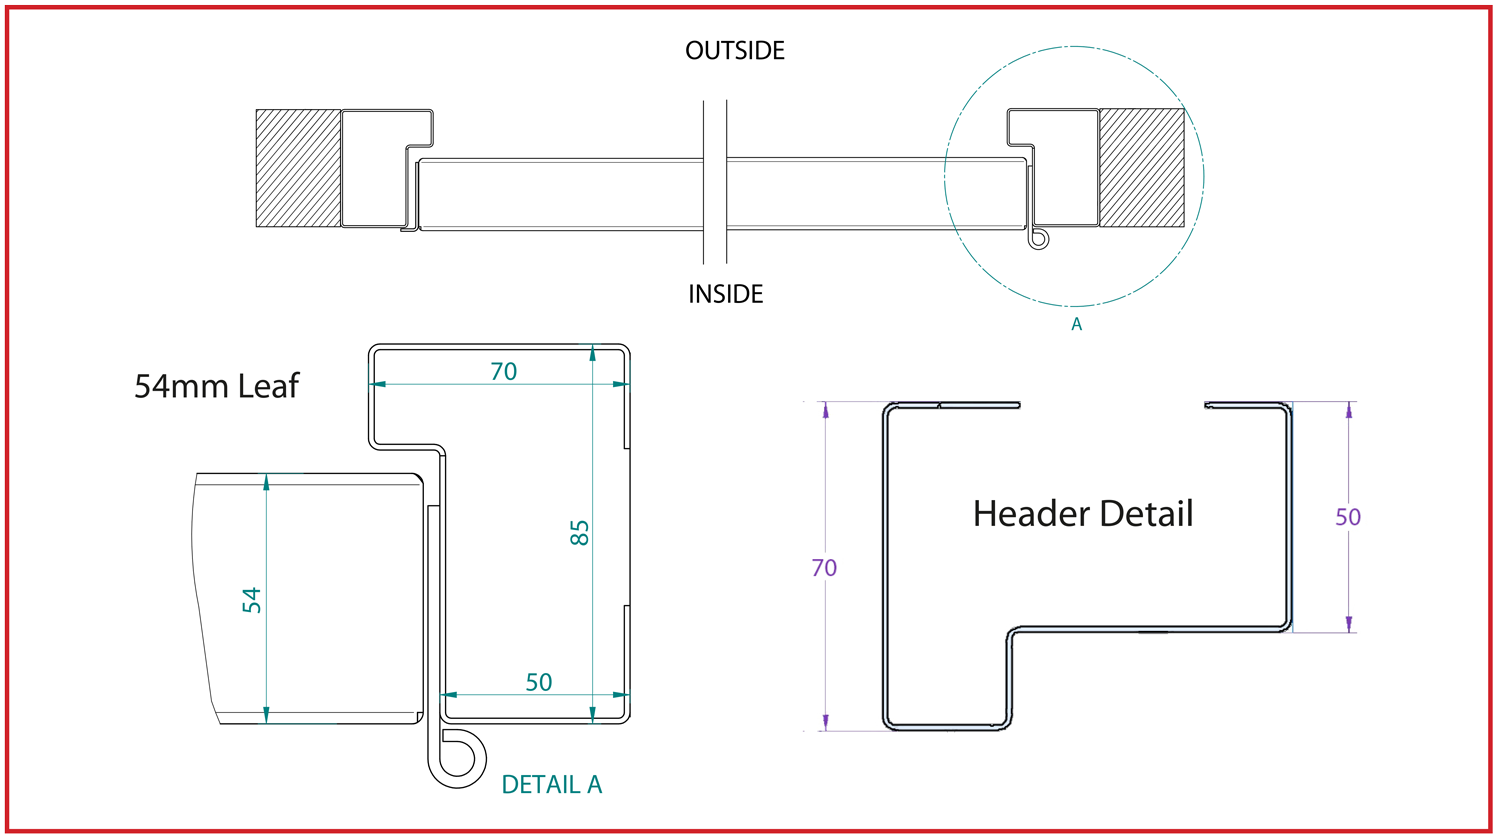
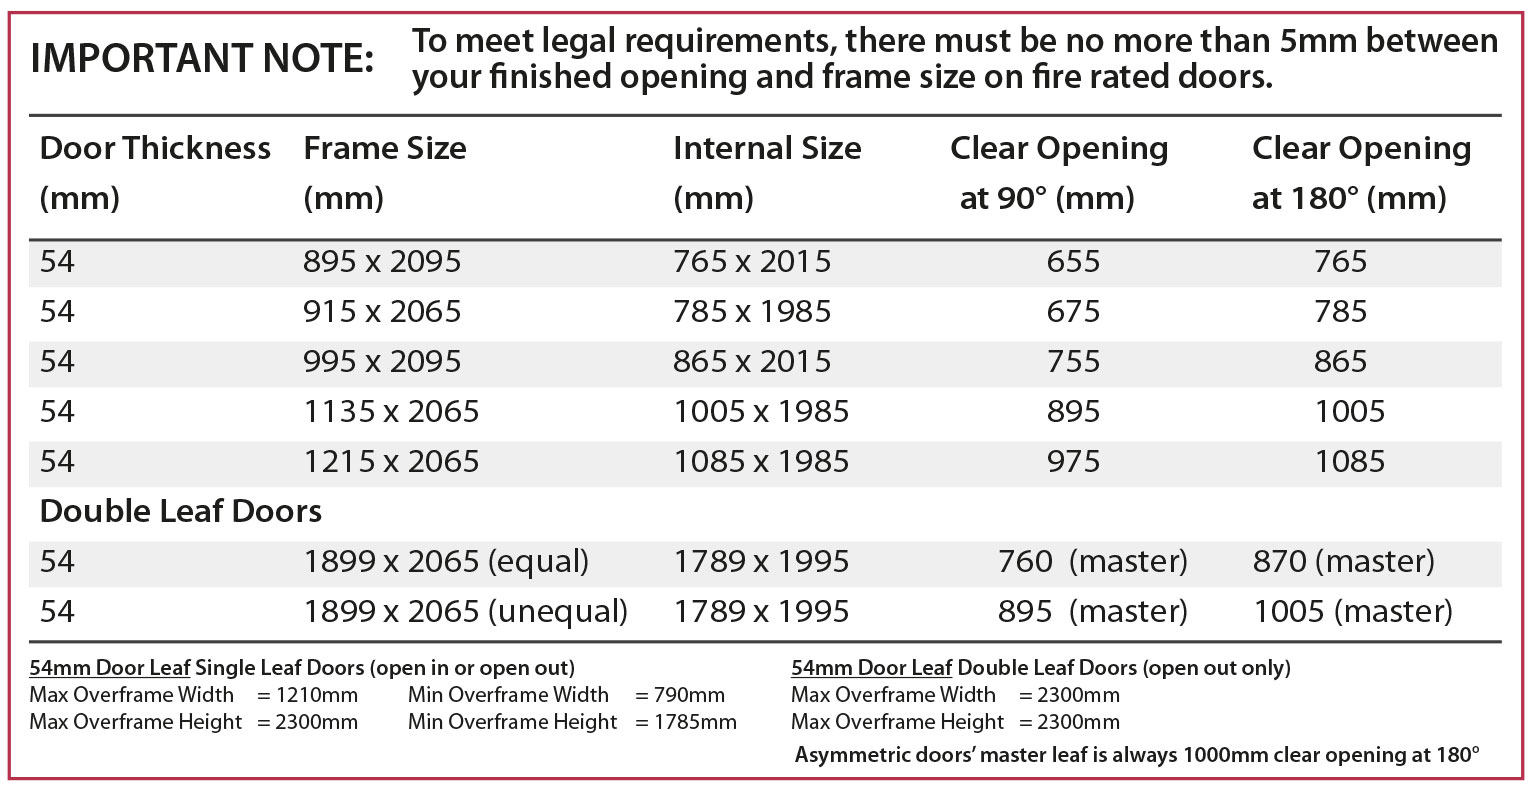
Popular industry standard sizes below or available made to measure!
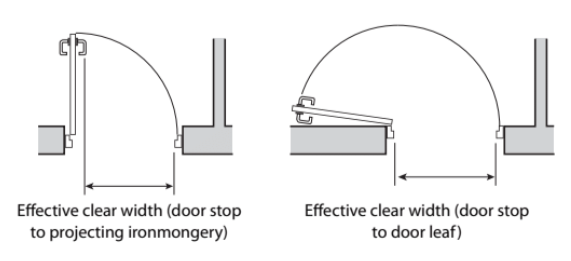
Highy recommended Floor Rebate prior to installation, to enable drainage of water and moisture to the outside of the door, this is not a door threshold option.
Fitting tolerance must be 5mm or less and all installation instructions strictly followed to maintain fire rated door integrity.
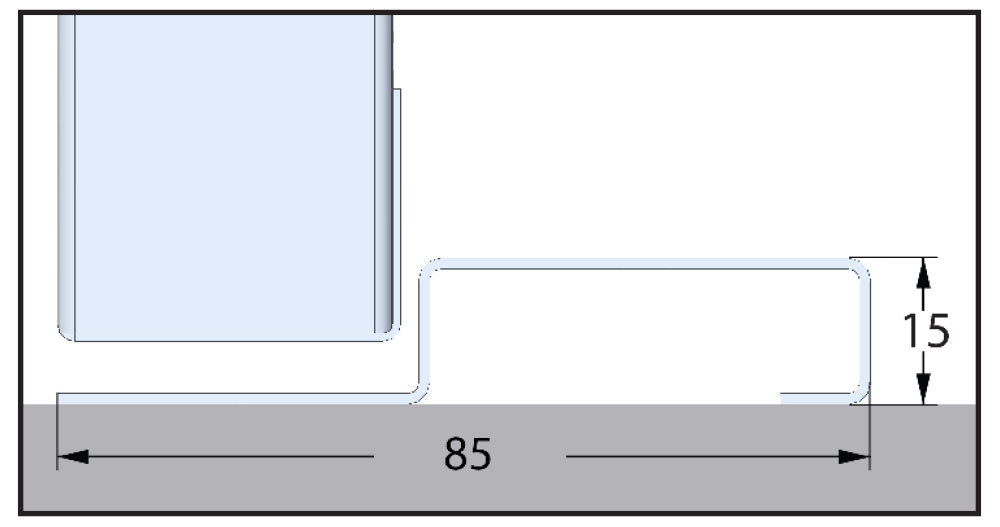
15mm low profile threshold
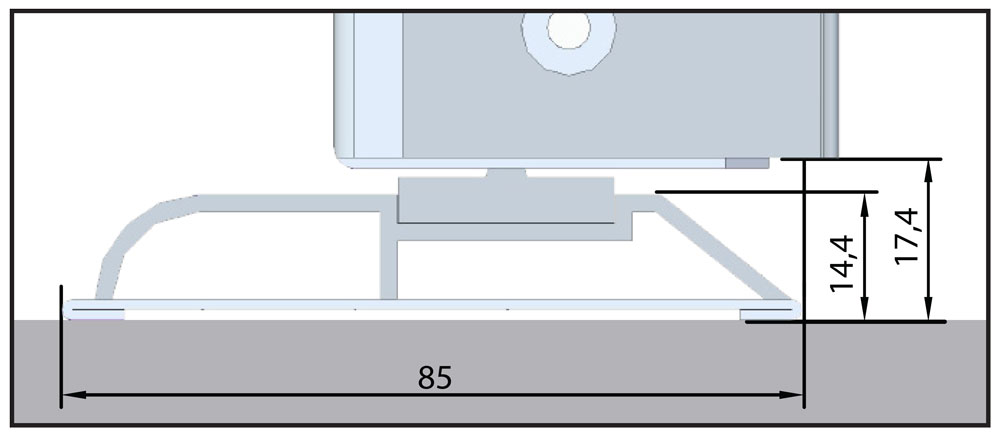
15mm low profile threshold

DuraPass fire personnel doors are available with fire rated double glazed vision panels.

DuraPass fire personnel doors are available with fire rated double glazed 250mm x 550mm vision panels.
54mm Door Leaf U-Values:
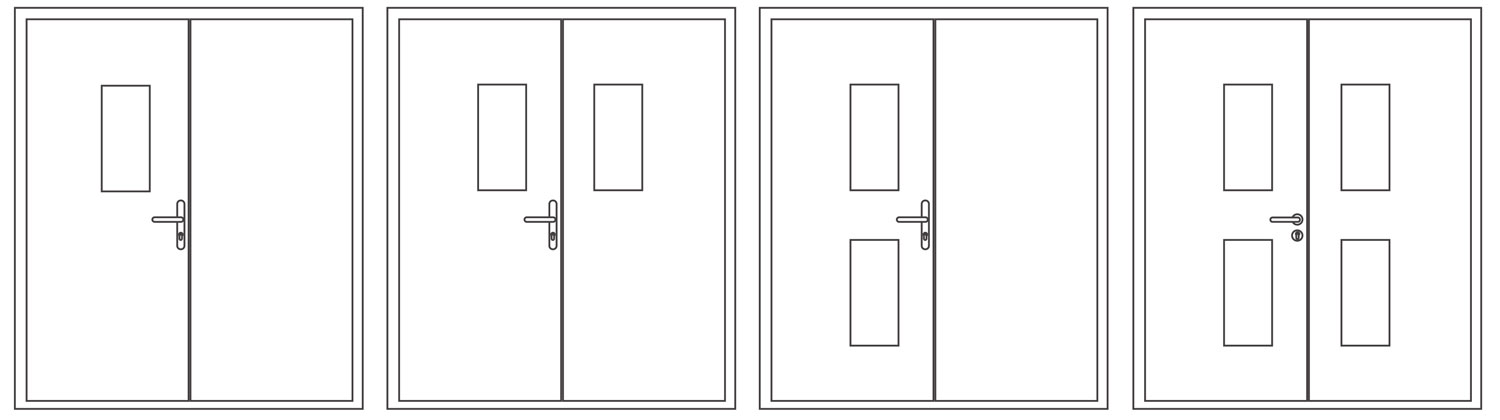
Double DuraPass fire personnel doors are available with fire rated double glazed vision panels.
54mm Door Leaf U-Values:
*Confirmation Pending
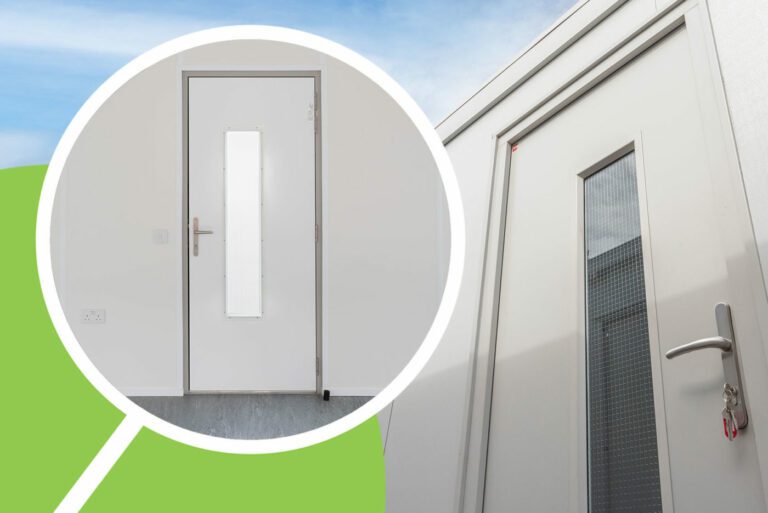
The rear face of the door panel Inside Face on all standard colour doors is finished in a soft-white light reflecting finish. The frame will match the finish of the front face.
The contrast between door leaf and frame assists with EA compliance for Visual Contrasts and Light Reflective Values (LRV).
Shown left is a Goosewing Grey door from the inside – White inner face, Goosewing Grey Frame.

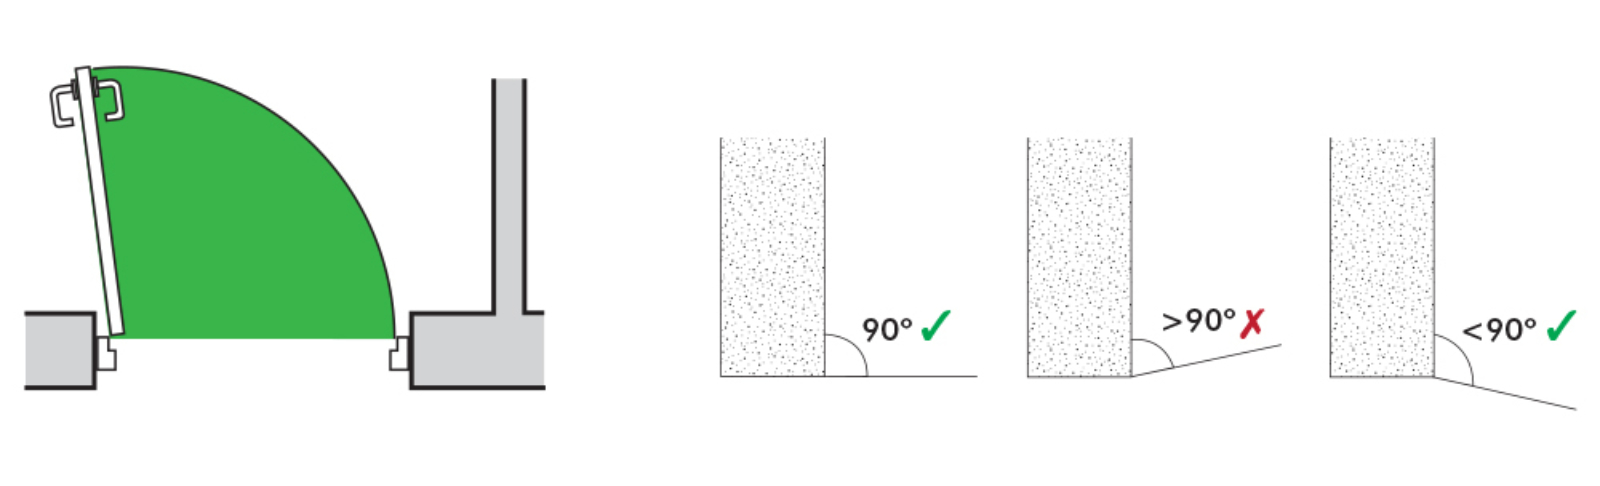
The area within the arc of the door’s swing must be level or falling away to ensure the door can open unhindered.
This website uses cookies to enhance your experience. Some are essential for site functionality, while others help us analyze and improve your usage experience. Please review your options and make your choice.
If you are under 16 years old, please ensure that you have received consent from your parent or guardian for any non-essential cookies.
Your privacy is important to us. You can adjust your cookie settings at any time. For more information about how we use data, please read our privacy policy. You may change your preferences at any time by clicking on the settings button below.
Note that if you choose to disable some types of cookies, it may impact your experience of the site and the services we are able to offer.
Some required resources have been blocked, which can affect third-party services and may cause the site to not function properly.
This website uses cookies to enhance your browsing experience and ensure the site functions properly. By continuing to use this site, you acknowledge and accept our use of cookies.